

COASTAL COTTAGE SERIEs
The Marlin
WOW — this large home offers the flexibility of three 3 bedrooms and a bonus room, perfect for an office, guest or play room. Plus the oversized 2 car garage has plenty of storage room.W.180100
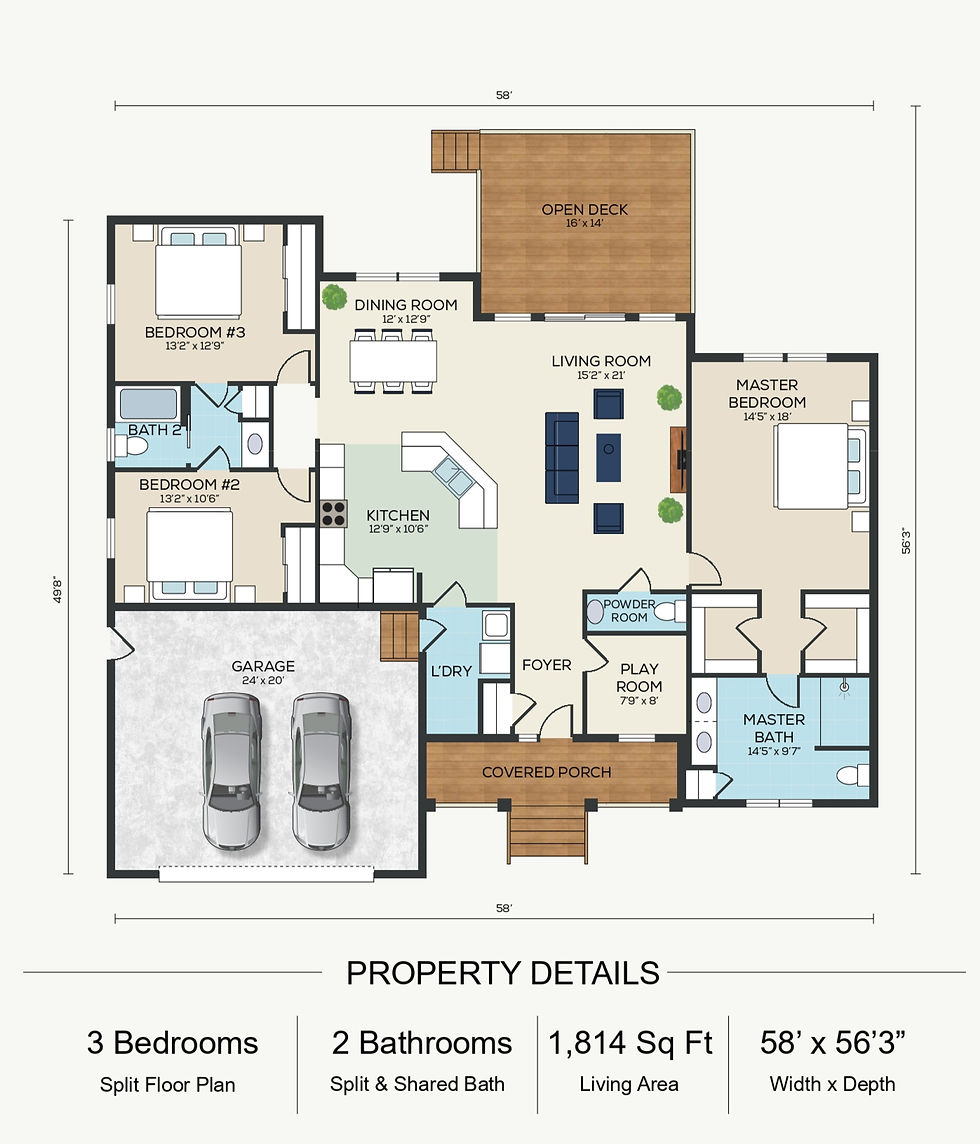
FLOOR PLAN - MAIN LEVEL
MARLIN Floor Plan
COASTAL COTTAGE SERIES
+1,814 SQ FT . SCALE: V =1'0
A thoughtfully zoned single-level plan designed to maximize both privacy and communal living with outdoor connection built in from every angle.
Open Deck
16' x 14'
Dining Room
12' x 12'9"
Living Room
15'2" x 21'
Master Bedroom
14'5" x 18'
Bedroom #3
13'2" x 12'9"
Bedroom #2
13'2" x 10'6"
Kitchen
12'9" x 10'6"
Garage
24' x 20'
Play Room
7'9" x 8'
Master Bath
14'5" x 9'7"
Every Square Foot,
Considered
PROPERTY DETAILS
3 Bedrooms
Split Floor Plan
2 Bathrooms
Split & Shared
1,814 Sq Ft
Living Area
58'X56'3"
Width x Depth


WHAT SETS IT APART
Highlights
Split Master Suite
Built on real job-site experience - not just blueprints. We understand what great construction actually takes.
BEDROOMS
Dual Bath Design
Every home is designed for the coast - the light, the wind, the lifestyle. Built to belong exactly where it stands.
BATHROOMS
Open Great Room
Your vision guides every decision. We listen carefully and build deliberately - no surprises, no shortcuts.
LIVING
Large Rear Deck
Superior materials, enduring standards. We build homes that outlast trends and outlive expectations.